KWILL Merchant Advisors
  • Properties
  • Our Team
  • About
  • News
Investor LoginContact us
Investor Login
KWILL Merchant Advisors
  • Divisions
    • Consulting

    • Capital

    • Real Estate

  • Resources
    • Properties

    • Our Team

    • About

    • News

Contact usLog in

Receive our latest insights.

This site is protected by reCAPTCHA and the Google Privacy Policy and Terms of Service apply.

KWILL Logo
A minority-owned business
© 2026 KWILL Merchant Advisors LLC.
All rights reserved.

Company

  • Home
  • About
  • Our Team
  • News

Services

  • Consulting
  • Capital
  • Real Estate
  • Studios
  • Information Technology

Quick Links

  • Contact
  • Client Login
  • Privacy Policy

Follow

  • LinkedIn
KWILL Logo
A minority-owned business
© 2026 KWILL Merchant Advisors LLC. All rights reserved.
  1. Back to Properties
  1. Back to Properties

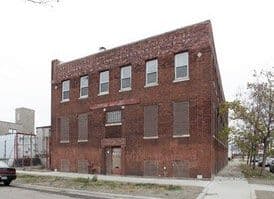
3700 S Iron Street (52,320 SF)

Chicago, IL 60609

3700 S Iron Street (52,320 SF)

Chicago, IL 60609

A recently renovated 52,320 SF Class A office and service retail building in Chicago's Central Manufacturing District, marketed as Iron Lab. Suites range from 60 SF single offices to a 3,480 SF first floor event space, with ready to go service retail units and clean basement storage available. Each floor offers fresh kitchens and restrooms, generous window lines, and a new first floor cafe, with one freight and one passenger elevator serving the building.

Iron Lab is a renovated loft office building offering flexible suites across four floors, from small private offices to combined blocks approaching 2,000 SF and a first floor event space. The building has seen recent capital investment including a new roof, windows, HVAC, and electrical, and carries 1,600 amp power with a finished 11 foot ceiling height and a 10,464 SF typical floor plate. Located in the Bridgeport and McKinley Park area near Marz Community Brewing, the property offers 40 parking spaces and both freight and passenger elevator service. The property is offered for sale, with individual suites available for lease.

Highlights

  • —Recently renovated Class A office and service retail space
  • —New roof, windows, HVAC, and electrical
  • —Suites divisible from 60 SF up to a 3,480 SF first floor event space
  • —Fresh kitchens and restrooms on every floor
  • —Generous window lines, glass walls, and a new first floor cafe
  • —1,600 amp power and both freight and passenger elevators
  • —40 on-site parking spaces

Contacts

John Coleman
John Coleman
Contact For Details

Features

Building FAR
2.50
Typical Floor Plate
10,464 SF
Power
1,600 amps
Elevators
1 freight, 1 passenger
Lease Rate
$24.50 PSF (includes utilities)
Taxes
$106,000 (2022)
Available Suites
60 SF to 3,480 SF across four floors
Basement Storage
Dry, clean storage available
County
Cook

Property Facts

Building Size
52,320 SF
Building Class
A
Stories
4
Lot Size
0.48 AC
Typical Floor Size
10,464 SF
Ceiling Height
11'
Power Supply
1,600 amps
Zoning
PMD-8A
Parking
40 spaces

Contacts

John Coleman
John Coleman
Contact For Details

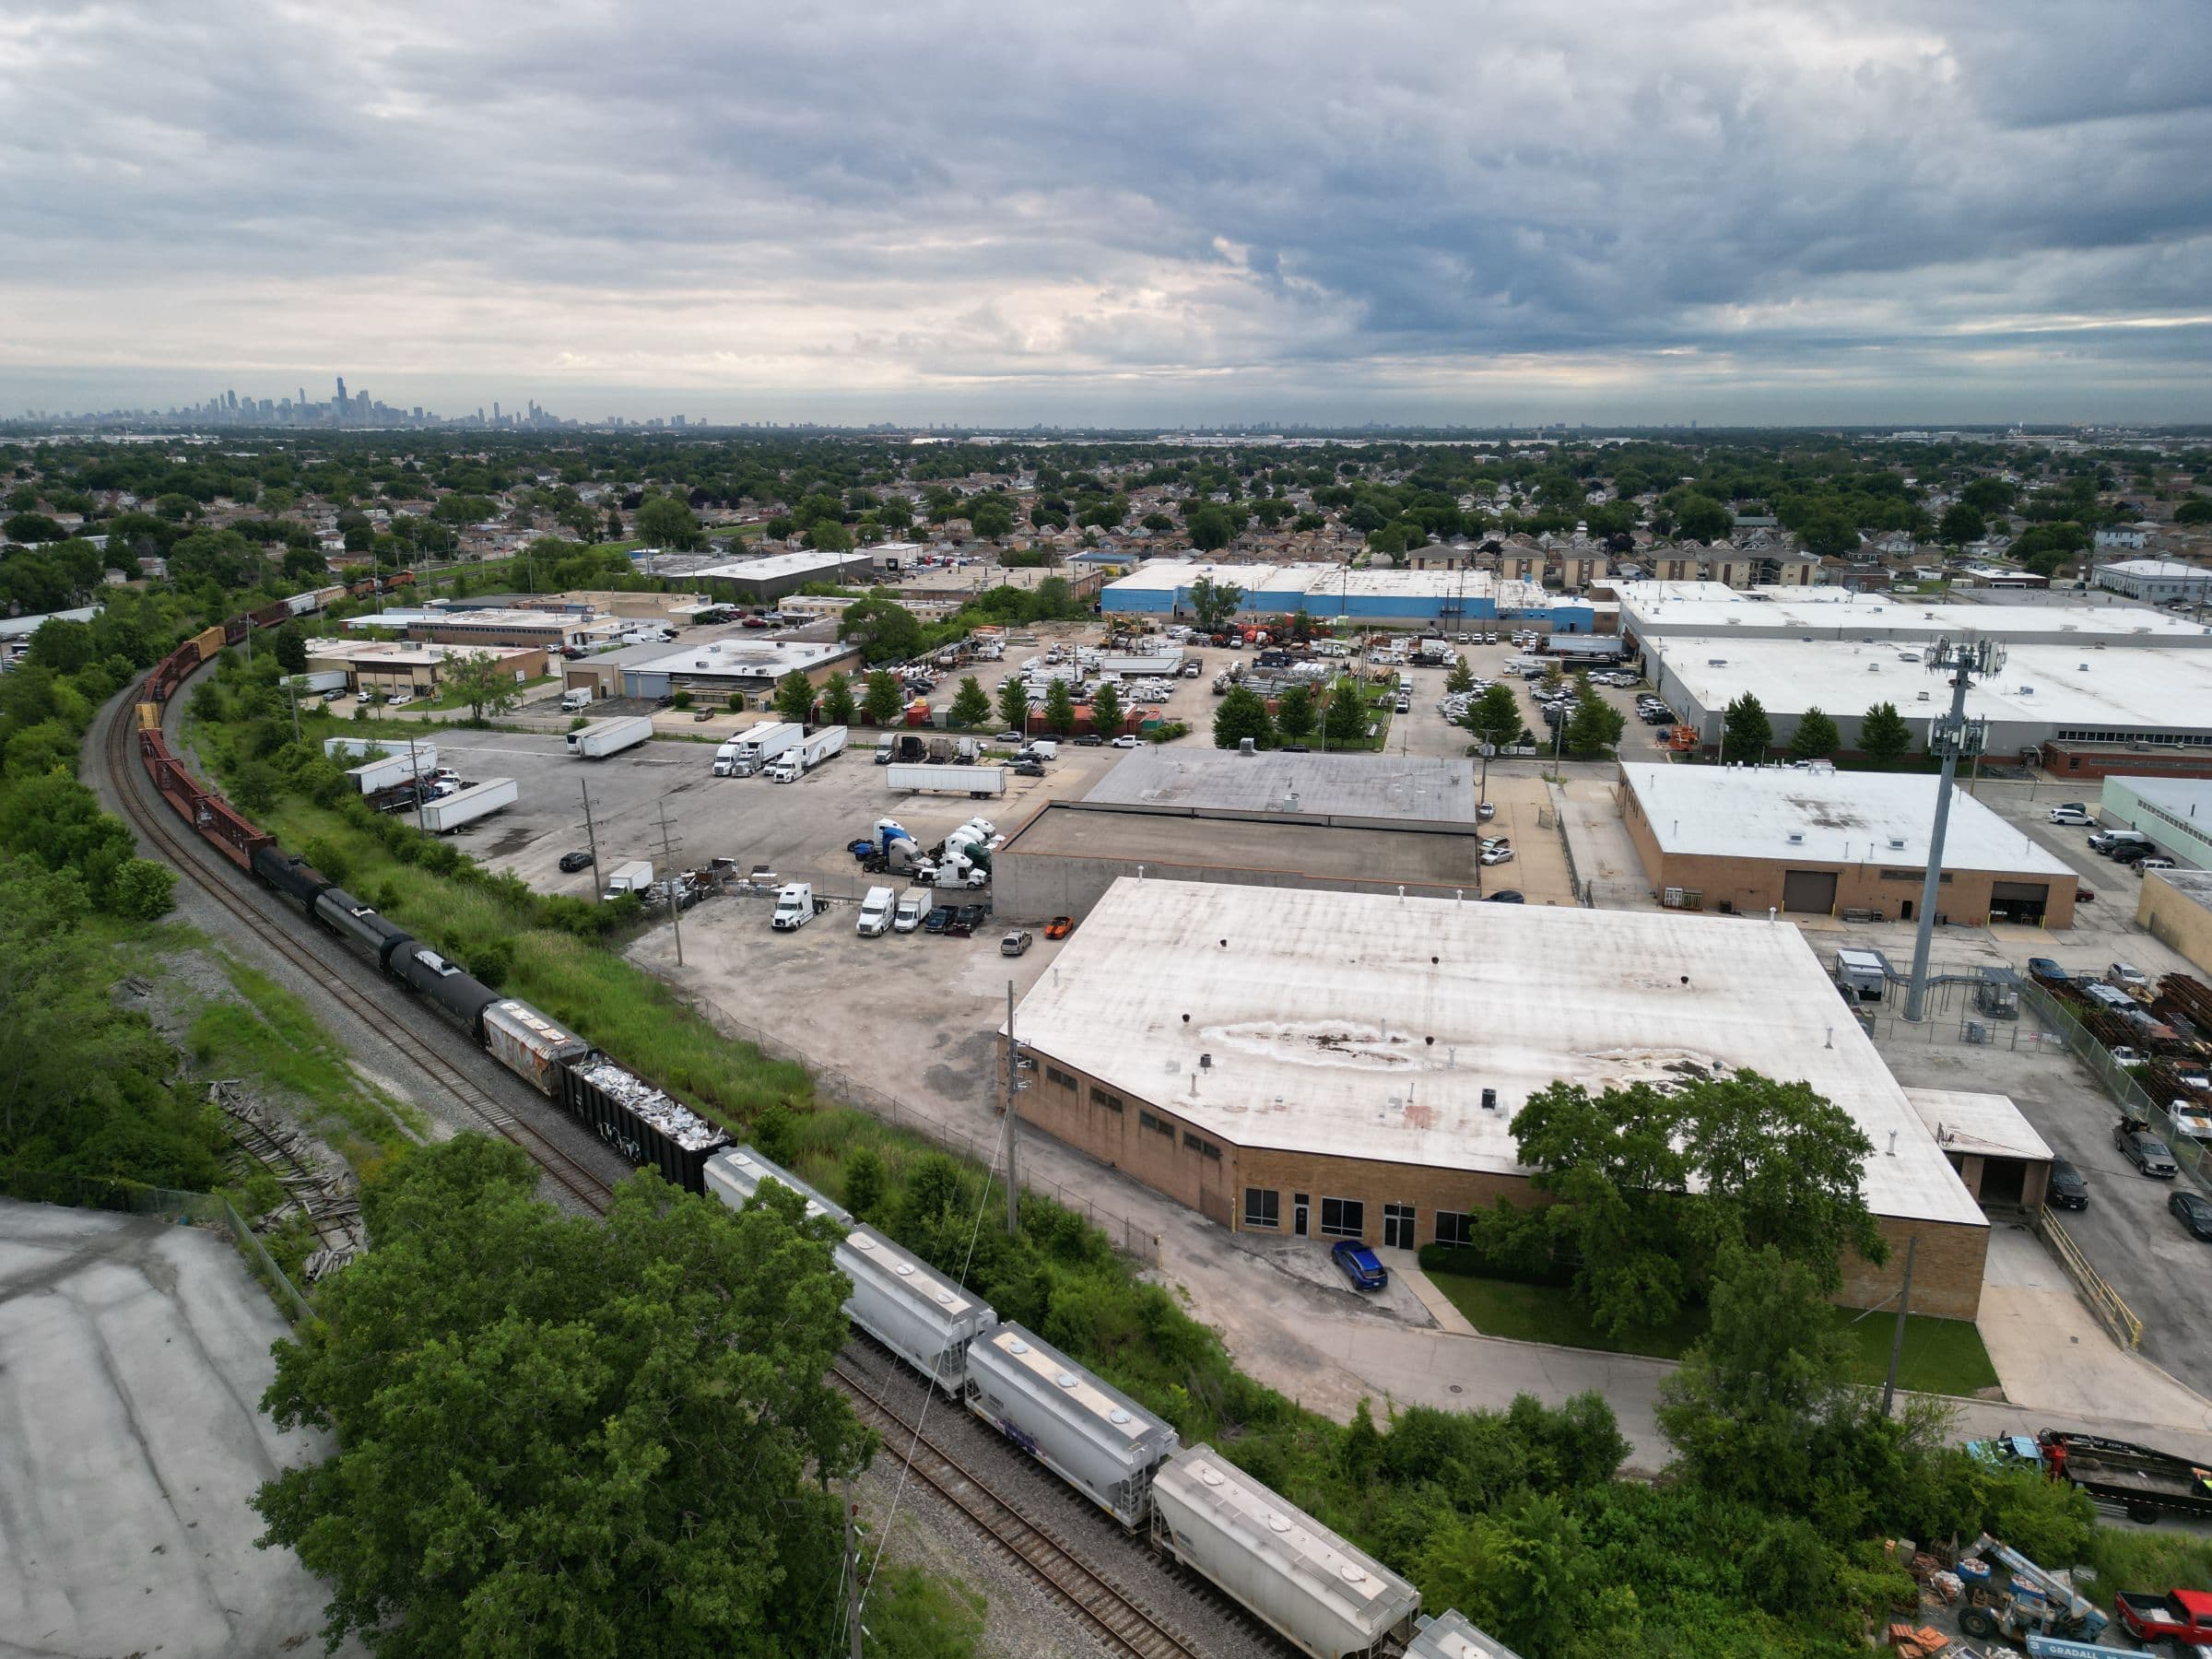
Other properties in this area

6100 S New England Ave
industrialfor sale

6100 S New England Ave

Chicago, IL 60638

1017 W 48th Street (34,626 SF)
industrialfor lease

1017 W 48th Street (34,626 SF)

Chicago, IL 60609

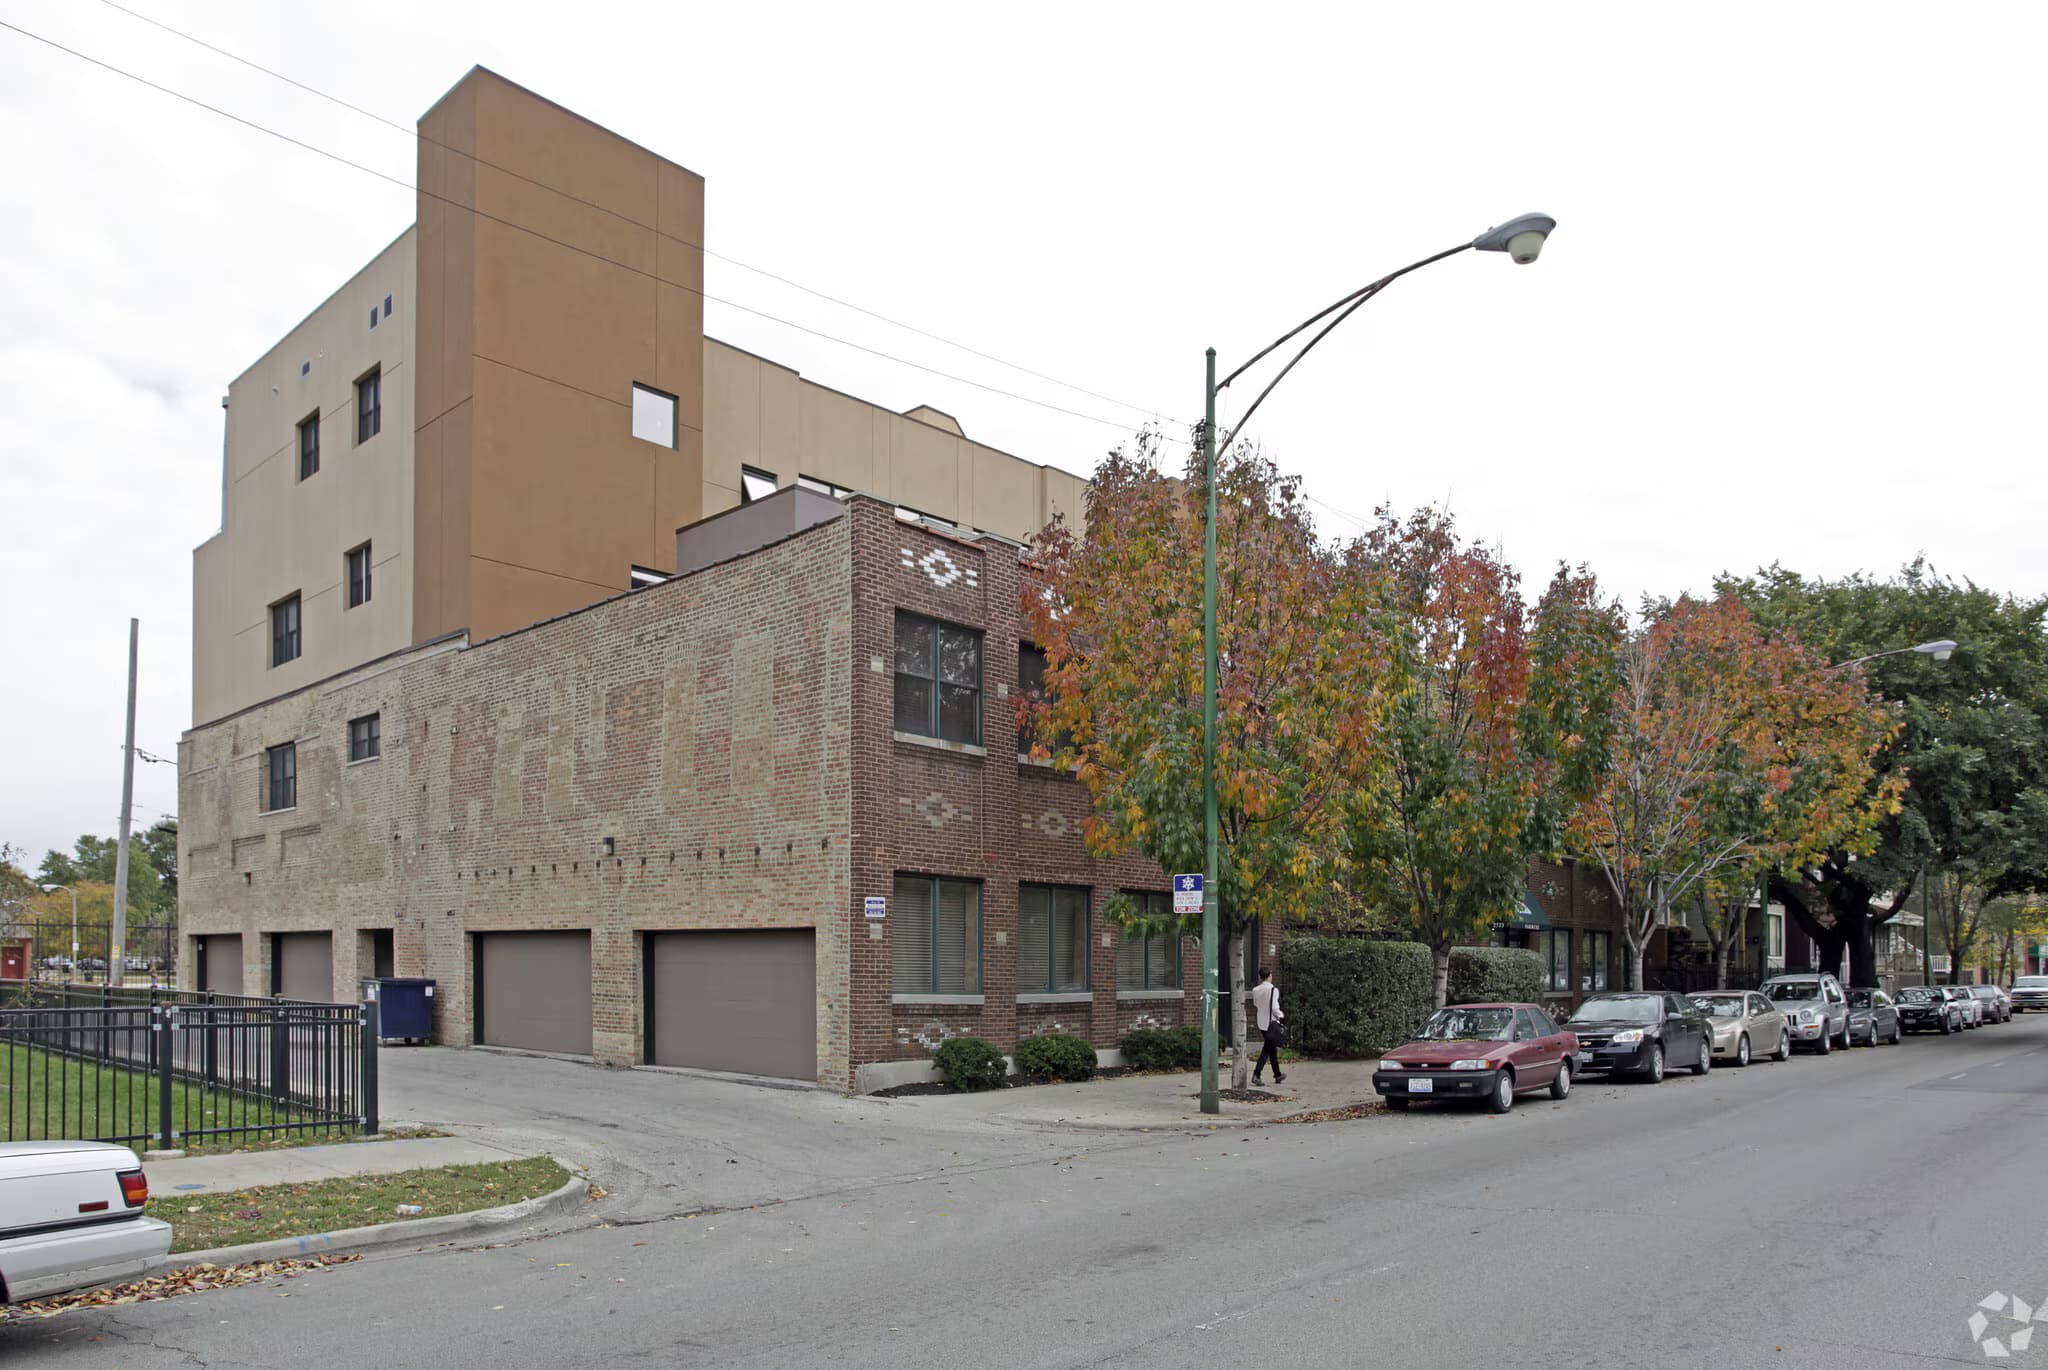
1100 W 47th Place (8,596 SF)
industrialfor sale

1100 W 47th Place (8,596 SF)

Chicago, IL 60609

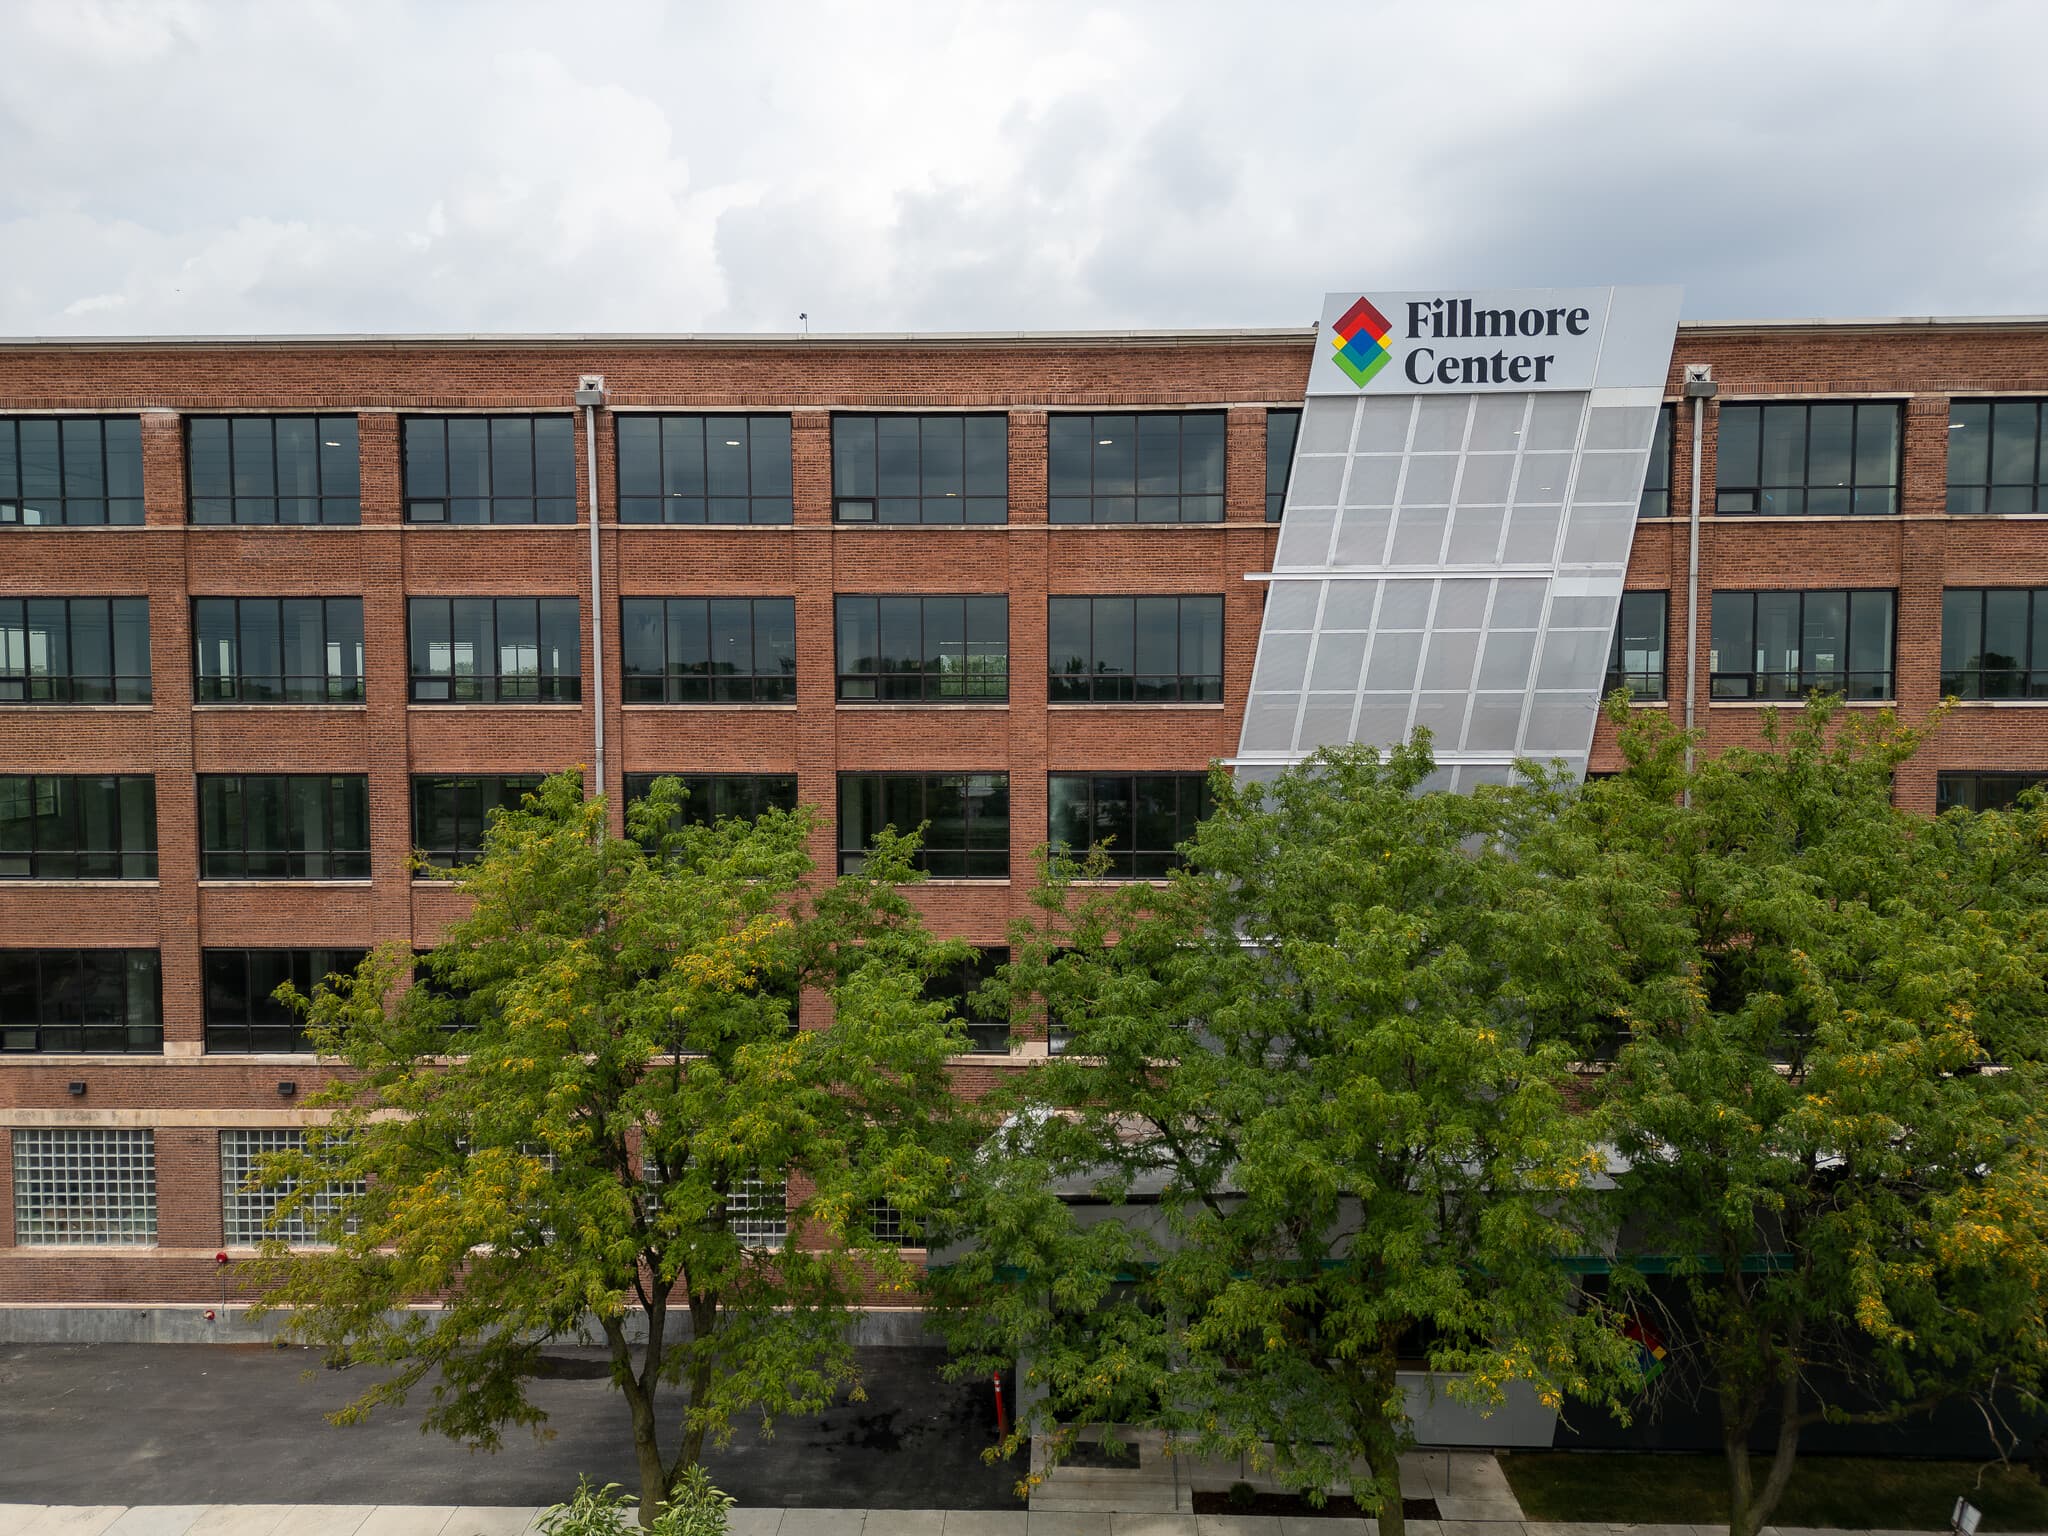
4100 W Fillmore St
industrialfor lease

4100 W Fillmore St

Chicago, IL 60624

2026
2026